Minab

Architecture; Beyond Consolation —for Peace and Life

International Landscape and Memorial Space Design Competition for the Minab School Martyrs’ Cemetery

Download the BriefRegister Now
Open to designers, architects and urban planners
Participants
24 billion IRR
Total Prize
Free
Entry Fee
to be announced soon
Submission Deadline
to be announced soon
Registration Deadline
MINAB; WHY?

Minab; Against Oblivion

A catastrophe happens in a moment, but it does not end there. The attack on Minab and the martyrdom of schoolchildren and citizens left a wound that remains in the bereaved families and in the city’s collective memory.

February 28th; The Catastrophe

On the morning of February 28th, Minab sent its children to school as usual. Shortly before 11 o’clock, the missile strike on Shajareh Tayyebeh Girls’ School and Rahpouyan-e Khalij-e Fars Boys’ School changed the city forever.

Minab; The Transformation of Place

Some places are defined by what is built in them, others by what has happened to them. A few places are born in a historical instant, when an event brings the place itself into being.

Subject & Challenge

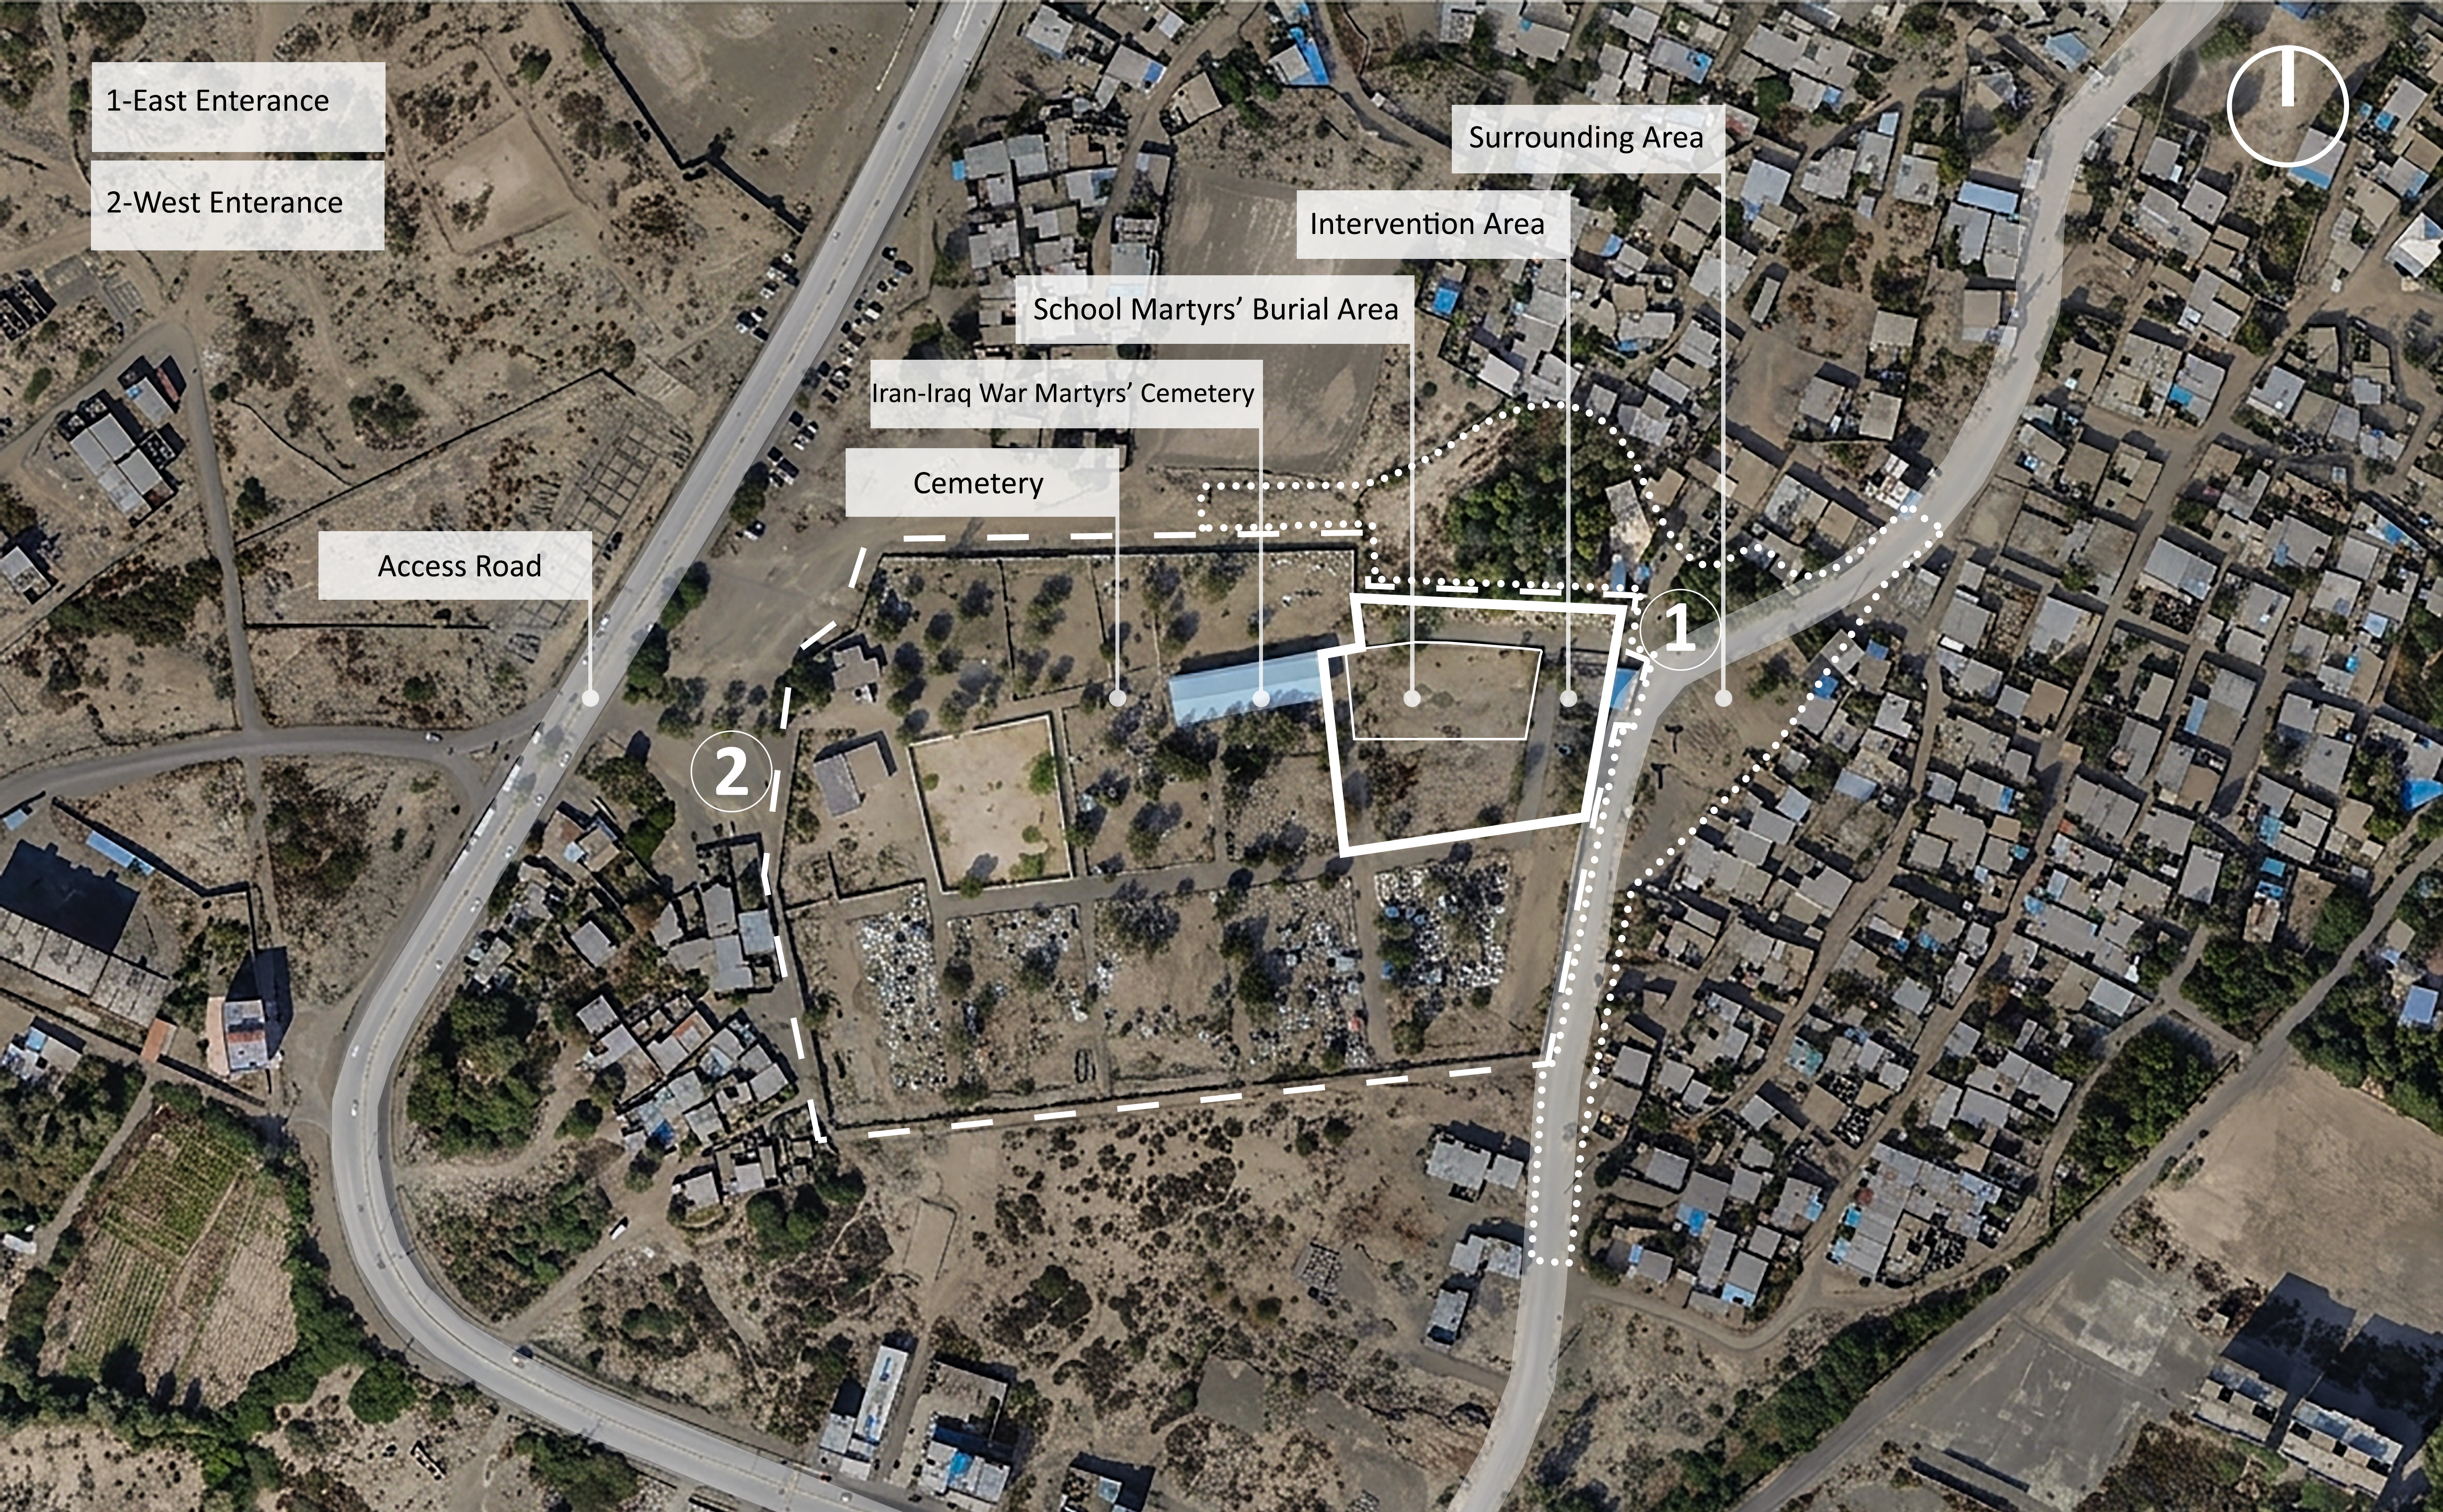
The competition site is the Minab School Martyrs’ Cemetery — a plot of approximately 8,000 square metres. The aim is not to design a graveyard alone, but a living memorial landscape that can support mourning, presence, social rituals, and a lasting relationship between families, society and place.

Place: Transforming this plot into a dignified memorial landscape with clear spatial identity.

Families: Responding to needs for mourning, pause, presence and peace.

Society: Creating empathy and a meaningful connection with the city and the public.

Rituals & Behaviours: Capacity for ceremonies today, and support for collective rituals in the future.

Download the GuideSite Location
Annotated aerial map of the competition site
Competition Theme

Architecture; Beyond Consolationfor Peace and Life

This competition does not ask designers to create only a monument or symbolic object. Its purpose is to shape a living landscape for remembrance, mourning, consolation and collective presence. The families of the victims are the project’s primary users, and reducing their suffering is its central responsibility.

The memorial landscape must preserve the truth of what occurred, support calm presence and collective rituals, and connect remembrance with an ethical commitment to empathy, peace, life, and the prevention of future violence.

Its conceptual framework is built on four complementary ideas: remembrance, consolation, empathy, and peace and life — linking memory to future generations while making space for pause, reflection, public respect, and human dignity.

The site is not simply a collection of graves. It is a place visited by families, a setting for ceremonies and public respect, and a space through which collective memory is passed to future generations.

The proposal should therefore be judged less by formal complexity than by the quality of spatial experience: how people enter, move, pause, gather, reflect, and relate to the landscape of Minab.

Calendar

Key Dates

Domestic & International Call Released
to be announced soon
Competition Registration
to be announced soon
Submission Deadline
to be announced soon
Announcement of Jury Results, Winners & Jury Statement
to be announced soon
Prizes

CompetitionPrizes

1st Place
12 Billion Rials
2nd Place
6 Billion Rials
3rd Place
3 Billion Rials
4th Place
2 Billion Rials
5th Place
1.5 Billion Rials
+
8
Special Mentions
Get the Documents

CompetitionMaterials

Guide Booklet
Download →
Technical Maps
Download →
Supplementary Maps & Documents
Download →
Site Photos & Videos
Download →
Minab Photos
Download →
Supplementary Documents
Download →

Jury

Jury member 1
Jury Member
Architect | University Professor
Jury member 2
Jury Member
Architect | University Professor
Jury member 3
Jury Member
Architect | University Professor
Jury member 4
Jury Member
Architect | University Professor
Jury member 5
Jury Member
Architect | University Professor
Jury member 6
Jury Member
Architect | University Professor
Jury member 7
Jury Member
Architect | University Professor
Eligibility

Who can participate?

Participation is open to graduates holding a bachelor’s degree or higher in architecture, urban planning and related fields, as well as professional architecture and urban planning offices and qualified consulting engineering firms.

Participation may be individual or in a team.

For team entries, a team leader is required. The team leader must hold a bachelor’s degree or higher in architecture, urban planning or a related field, and is responsible for registration, official correspondence, uploading documents and all communication with the organizer.

Designers, artists and students of architecture and related fields may participate only as part of a team and subject to the condition above.

Given the cultural, social and human dimensions of this competition, interdisciplinary collaboration is strongly encouraged.

Register Now →

Frequently Asked Questions

The aim of the competition is to transform an undefined space into a cultural infrastructure where consolation, resilience, peacemaking and the continuity of life can coexist. This aim will be realized through geometry and proportion, spatial composition, light and shadow, structures, forms, materials, colour, texture, trees, plants and other natural elements. Landscape intervention therefore does not seek to display luxury or monumental constructions. Architectural quality, together with the careful design of open spaces, shared spaces and functions, and the establishment of a dialogue among place, emotion and behaviour, is the primary objective.

Participation is open to graduates holding a bachelor’s degree or higher in architecture, urban planning and related fields, as well as professional architecture and urban planning offices and qualified consulting engineering firms. Participation may be individual or in teams. For team entries, a team leader is required. The team leader must hold a bachelor’s degree or higher in architecture, urban planning or a related field.

Yes. Those who do not meet the requirements for individual entry or team leadership — including students of architecture, urban planning and related fields, as well as artists, designers and specialists from other disciplines — may and are encouraged to participate in interdisciplinary teams. The team leader must hold a bachelor’s degree or higher in architecture, urban planning or a related field.

No, registration and participation are entirely free.

No. Each participant or team may submit only one proposal.

The competition site forms part of Minab’s main cemetery, Behesht-e Zahra (S); it includes the martyrs’ burial area and part of the surrounding spaces. Maps and supplementary information are available for download in the competition documents section of the official website.

The organiser will first conduct an initial review of all received proposals for compliance with the competition rules and regulations, and will submit a report to the jury. The jury will then evaluate eligible proposals against a set of announced criteria. The main evaluation criteria are set out in Clause 10 of the competition brief.

The documents required for submission — prepared to present the design proposal and enable its technical and conceptual evaluation — are set out in Clause 17 of the competition brief.

All submitted documents and materials must be bilingual (Persian/English) or in English only.

Submissions are accepted only electronically (non-physical). Participants must upload all materials within the stated deadline through their personal dashboard and in accordance with the announced procedure.

Results will be announced on this website and via the email address registered in the entry form.

Participants may send questions about the competition only by email to contact@minabmemorial.ir within the stated deadline, by 25 August 2026. Questions and answers that may be useful to other participants will also be compiled in an official FAQ document and published on the official competition website.

Invitation

Participants from around the world are invited to imagine a memorial landscape that honors the martyrs of Minab School, targeted in the U.S. missile attack of 28 February 2026. The proposal should transform a site of tragedy into an enduring public landscape where remembrance, consolation, reflection, and everyday life can coexist with dignity.

At the heart of the competition lies a simple yet profound question: What is the responsibility of architecture in the face of such a catastrophe?

We invite you to take part in this competition – not only as a professional challenge, but as a shared moral and human responsibility.

Register Now